Every kind of work has its own bid.
Kanopi is trained on commercial work, corporate interiors and capital projects included, and on residential, multifamily and government work. The quantities come off the drawings the same way for all four. The price comes back in the shape each reader expects.
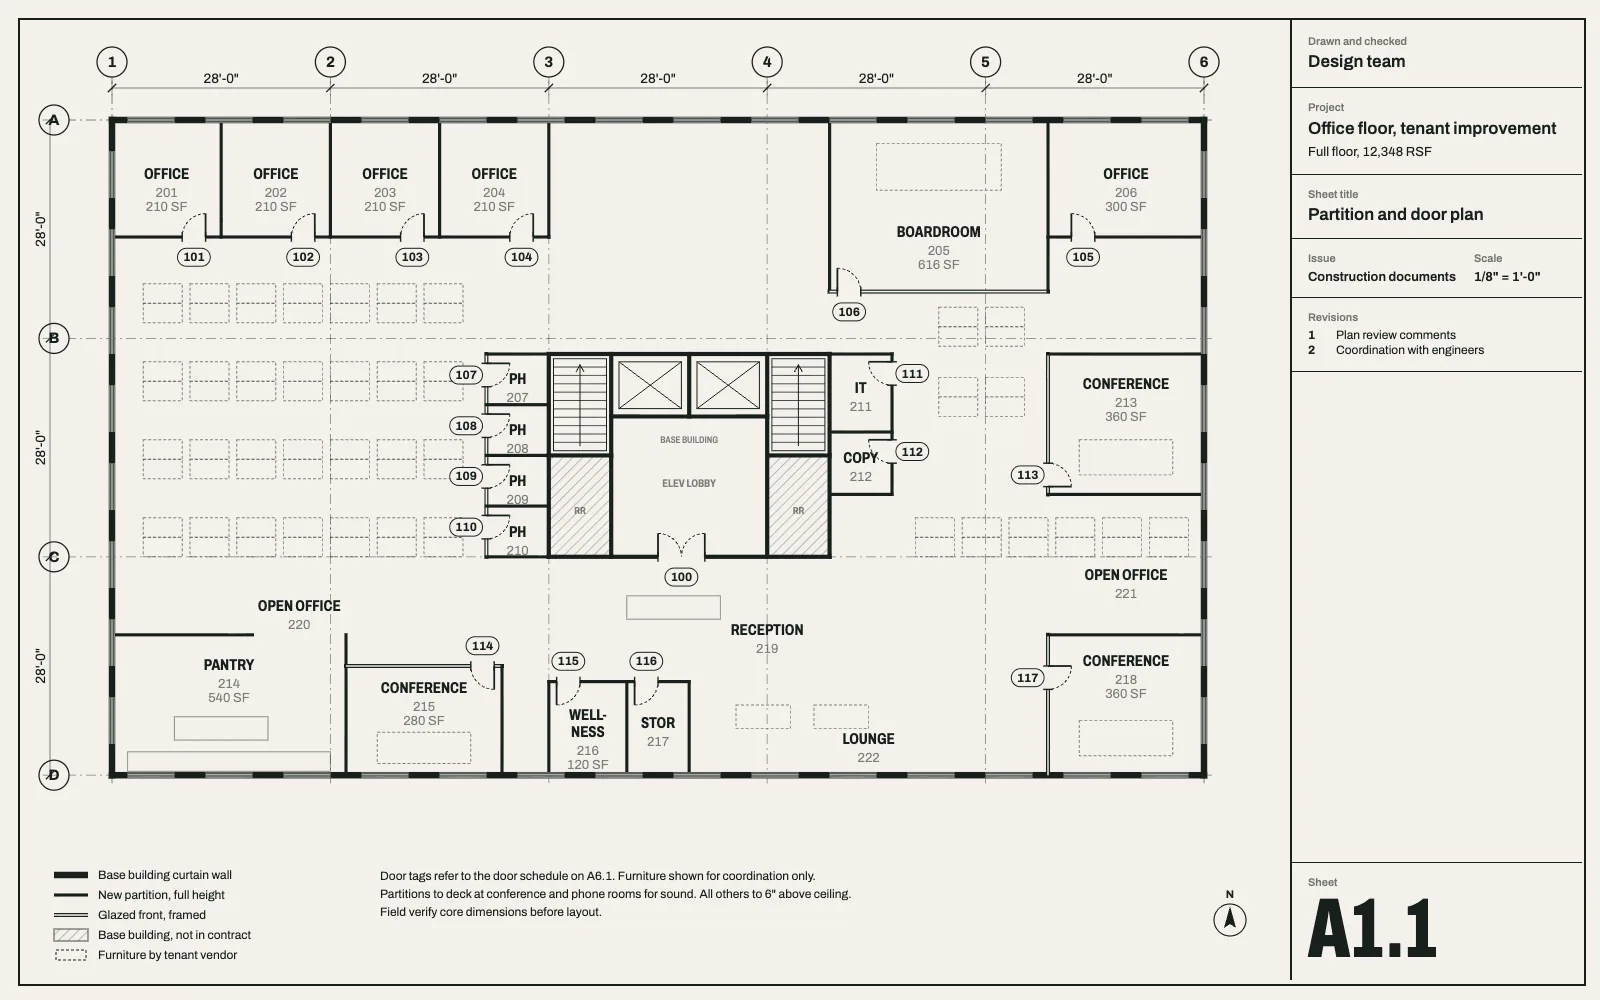
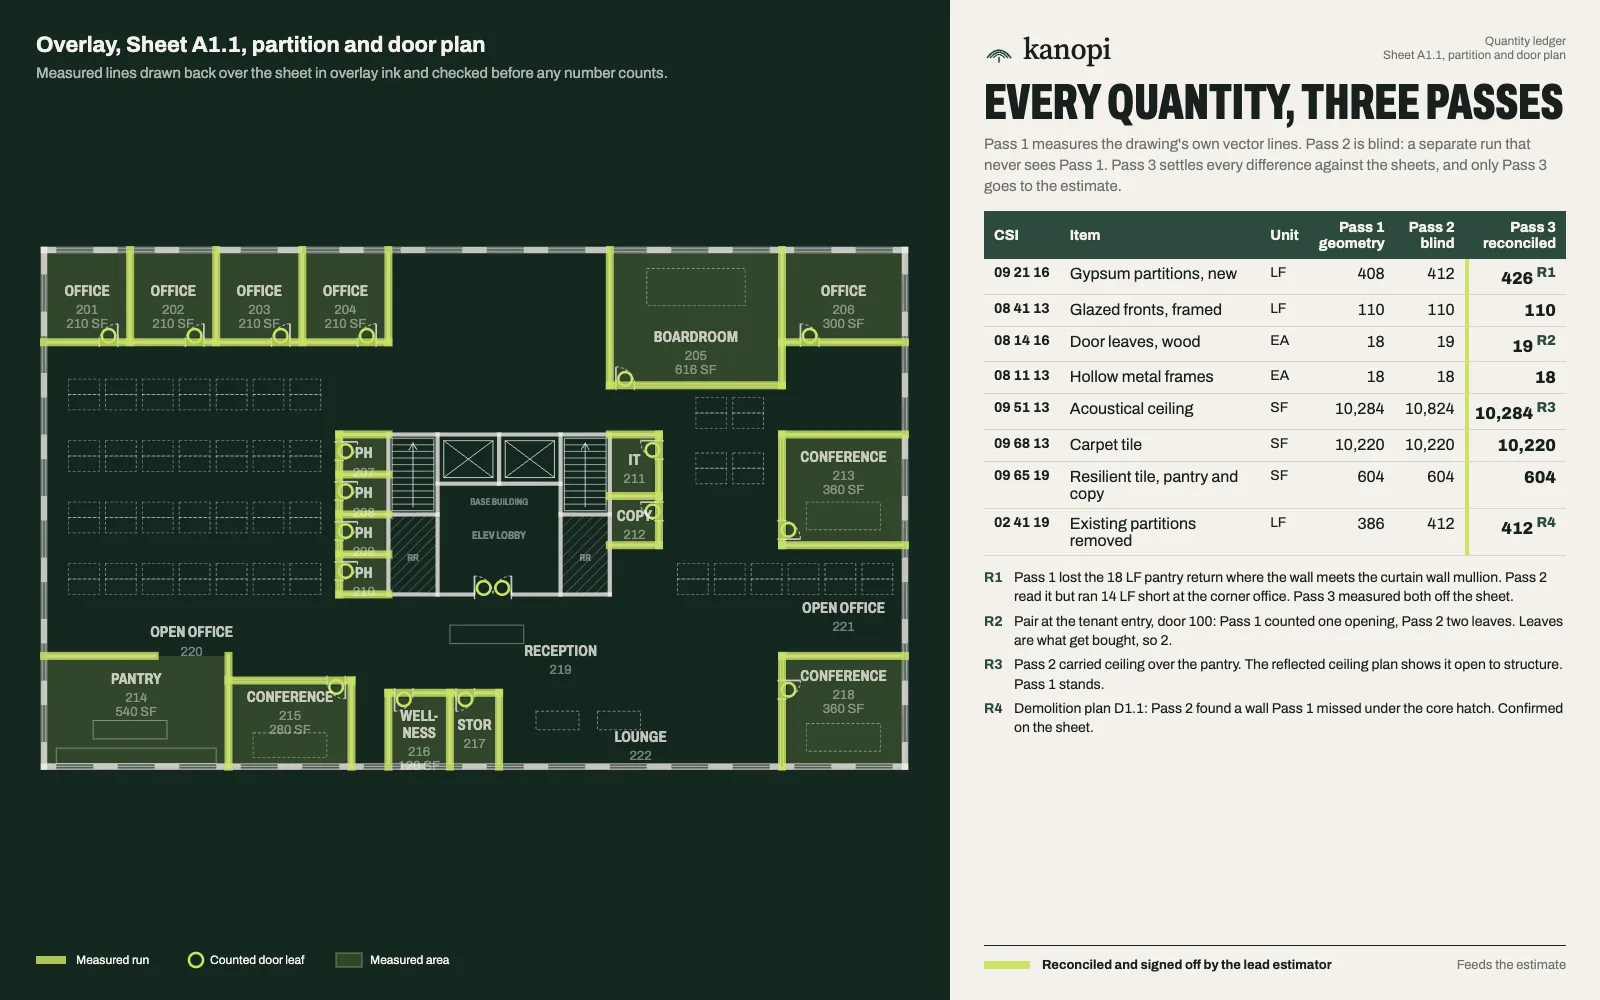
Commercial.
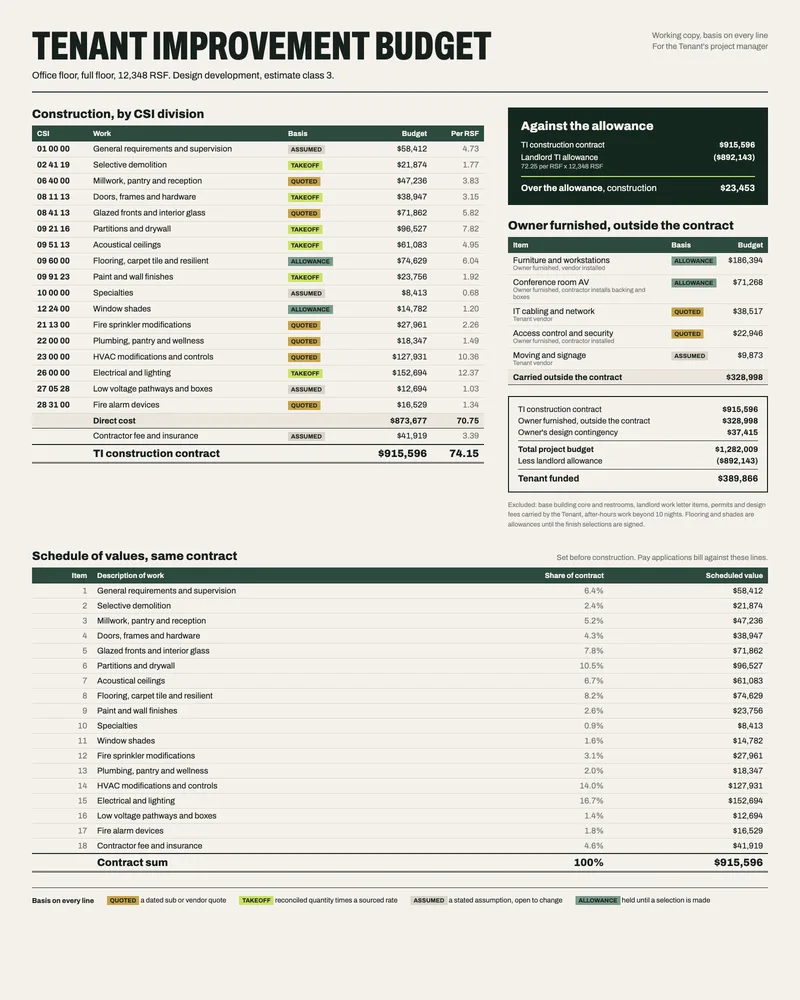
Read by the occupier's project manager and cost manager, and by the landlord when an allowance is in play.
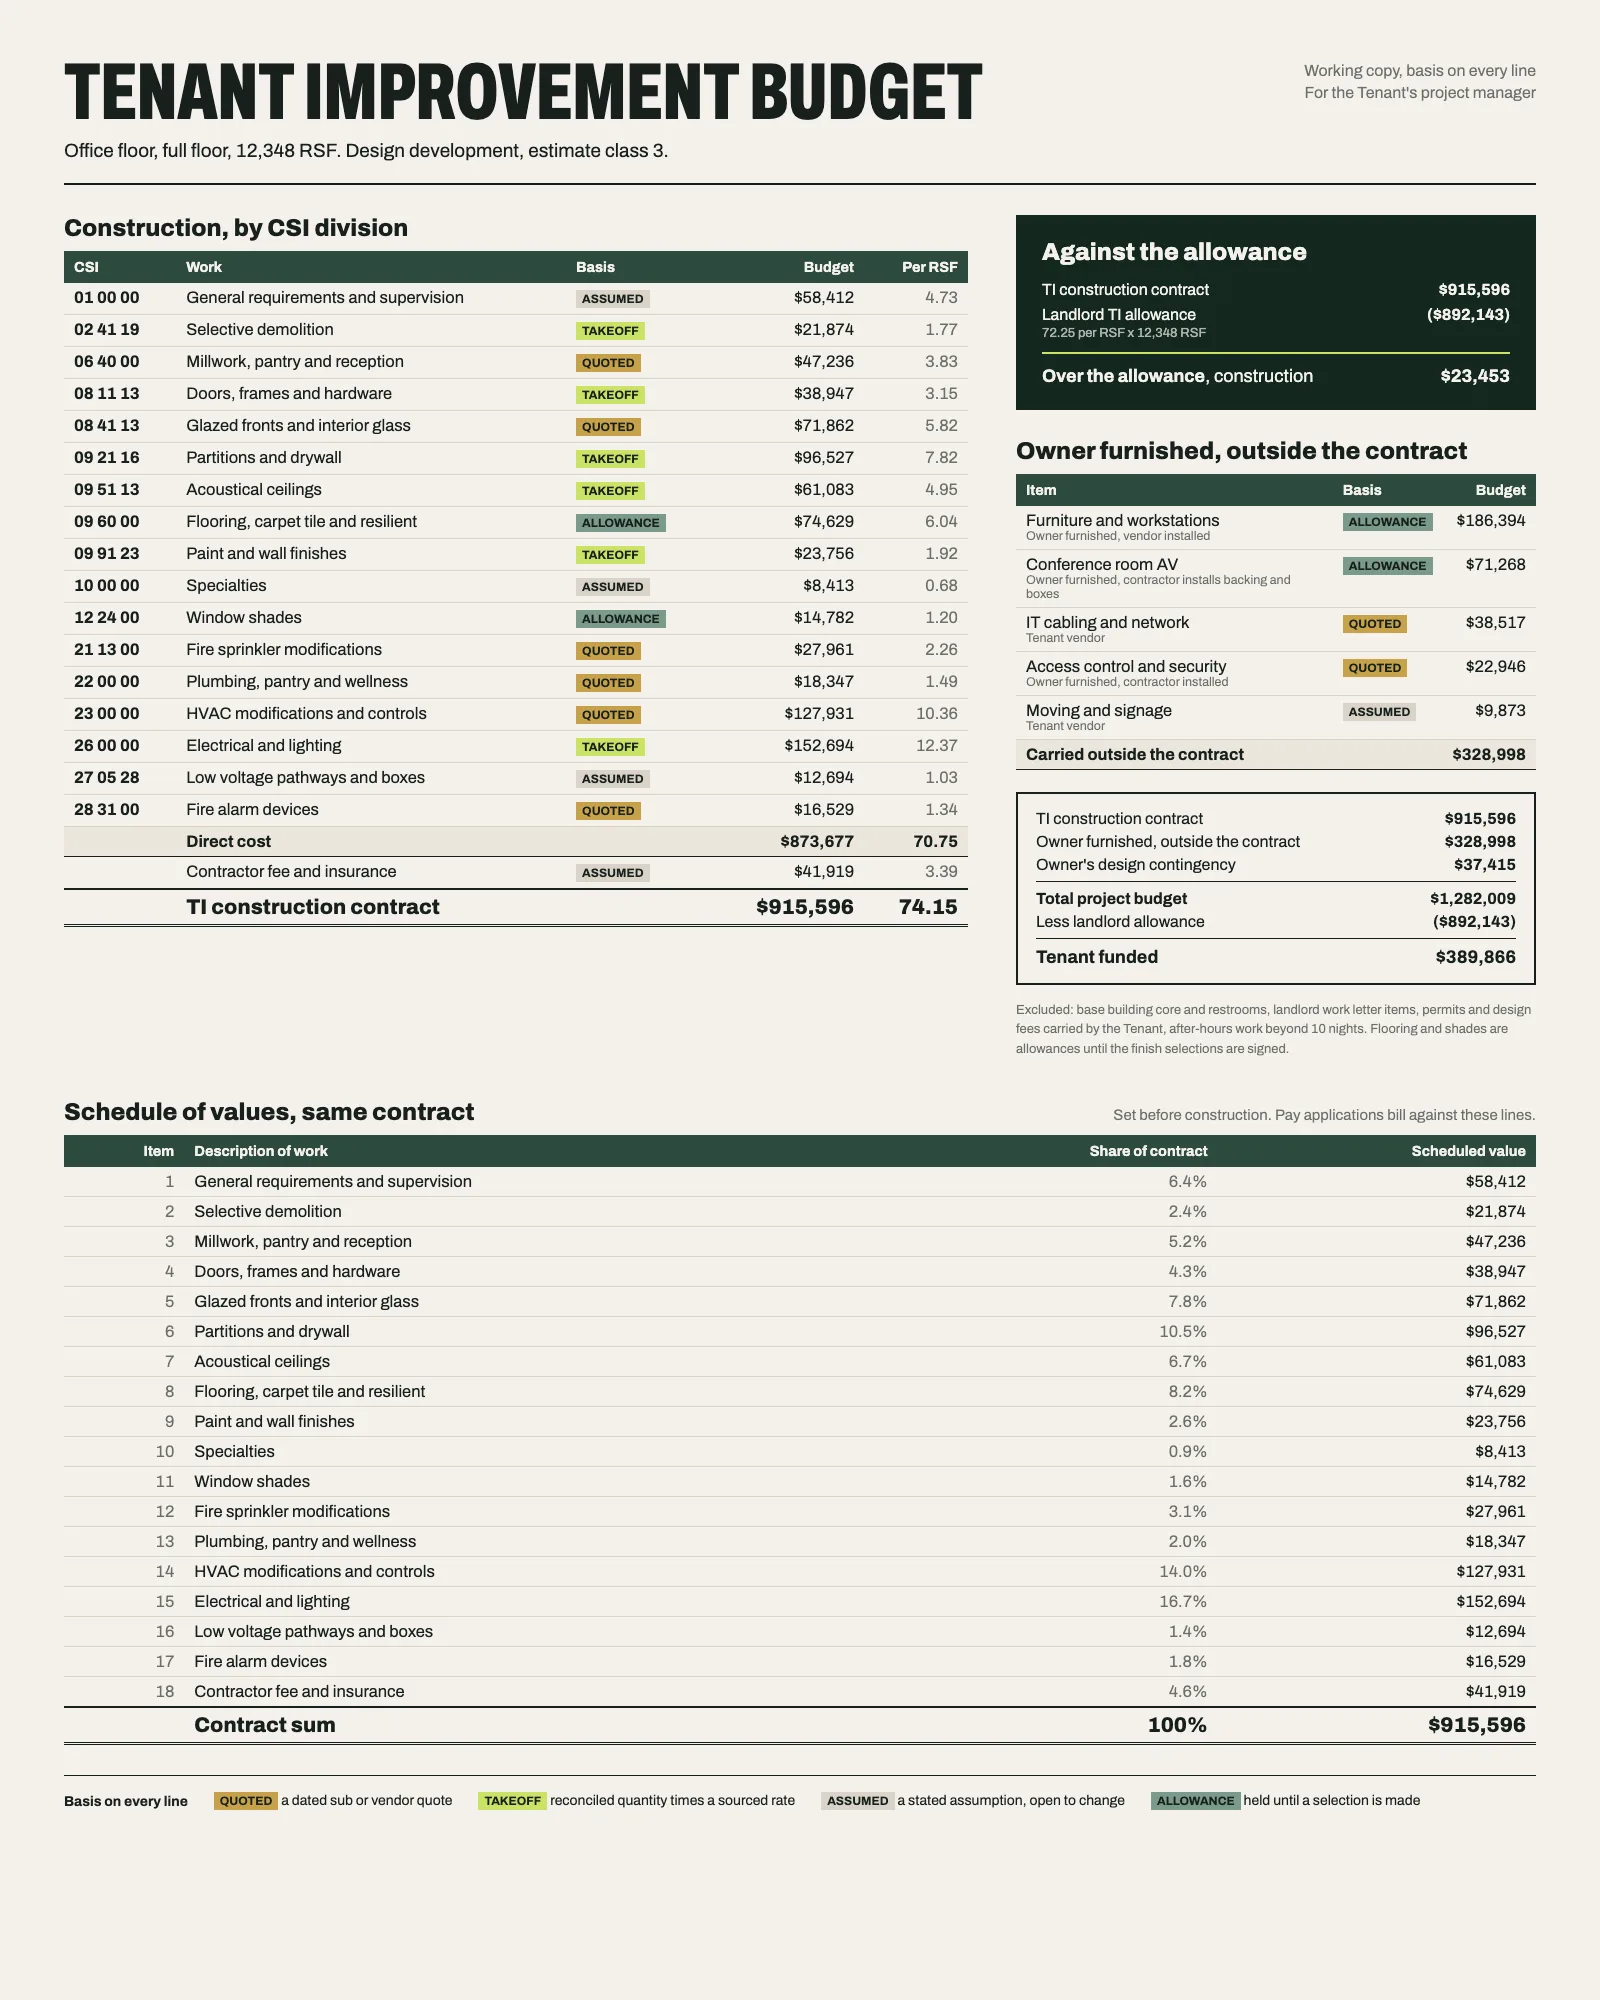
Why it differs. An interiors or capital project is managed against a budget an occupier has already approved. The format has to show the allowance, the owner's own purchases and the contingency apart, because those are the decisions the project manager takes to the client.
- Budget by CSI division
- Every division priced from the takeoff, with general conditions, fee and contingency shown as their own lines.
- Against the allowance
- The tenant improvement allowance set against the total, so the gap the occupier funds is one line, not a surprise.
- Owner-furnished, carved out
- Furniture, cabling, security and other owner-furnished items listed apart, with who buys and who installs.
- One baseline for every bidder
- When the owner side collects bids, a baseline scope written from the takeoff goes to every bidder, so the bids that come back price the same job.
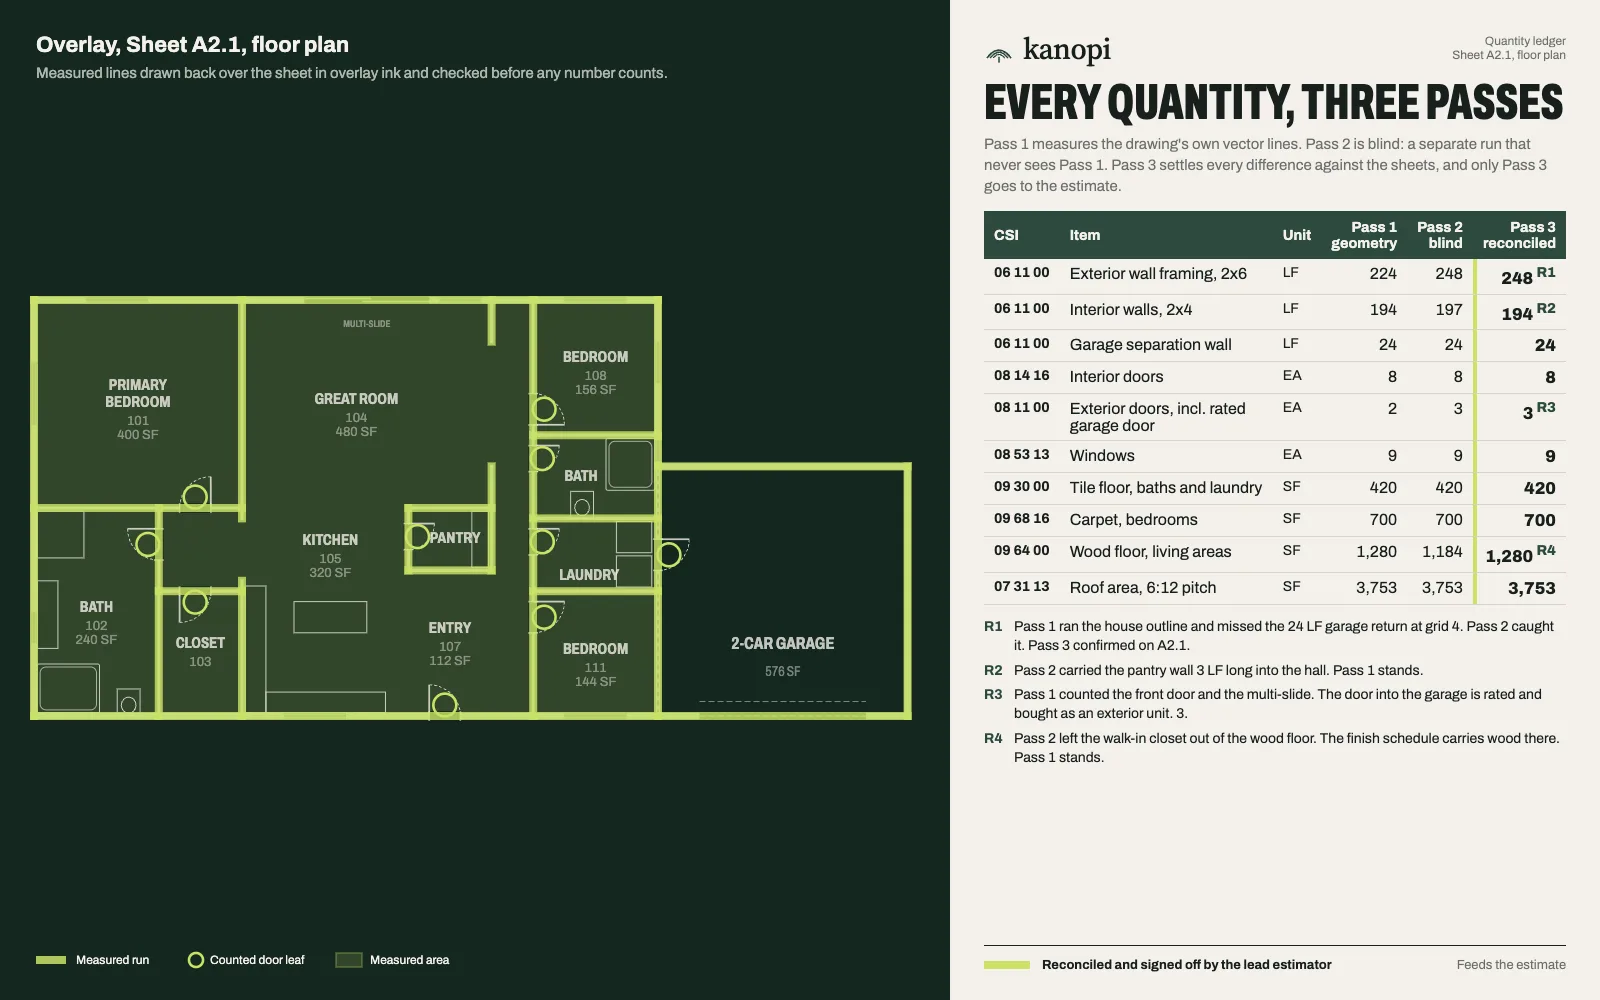
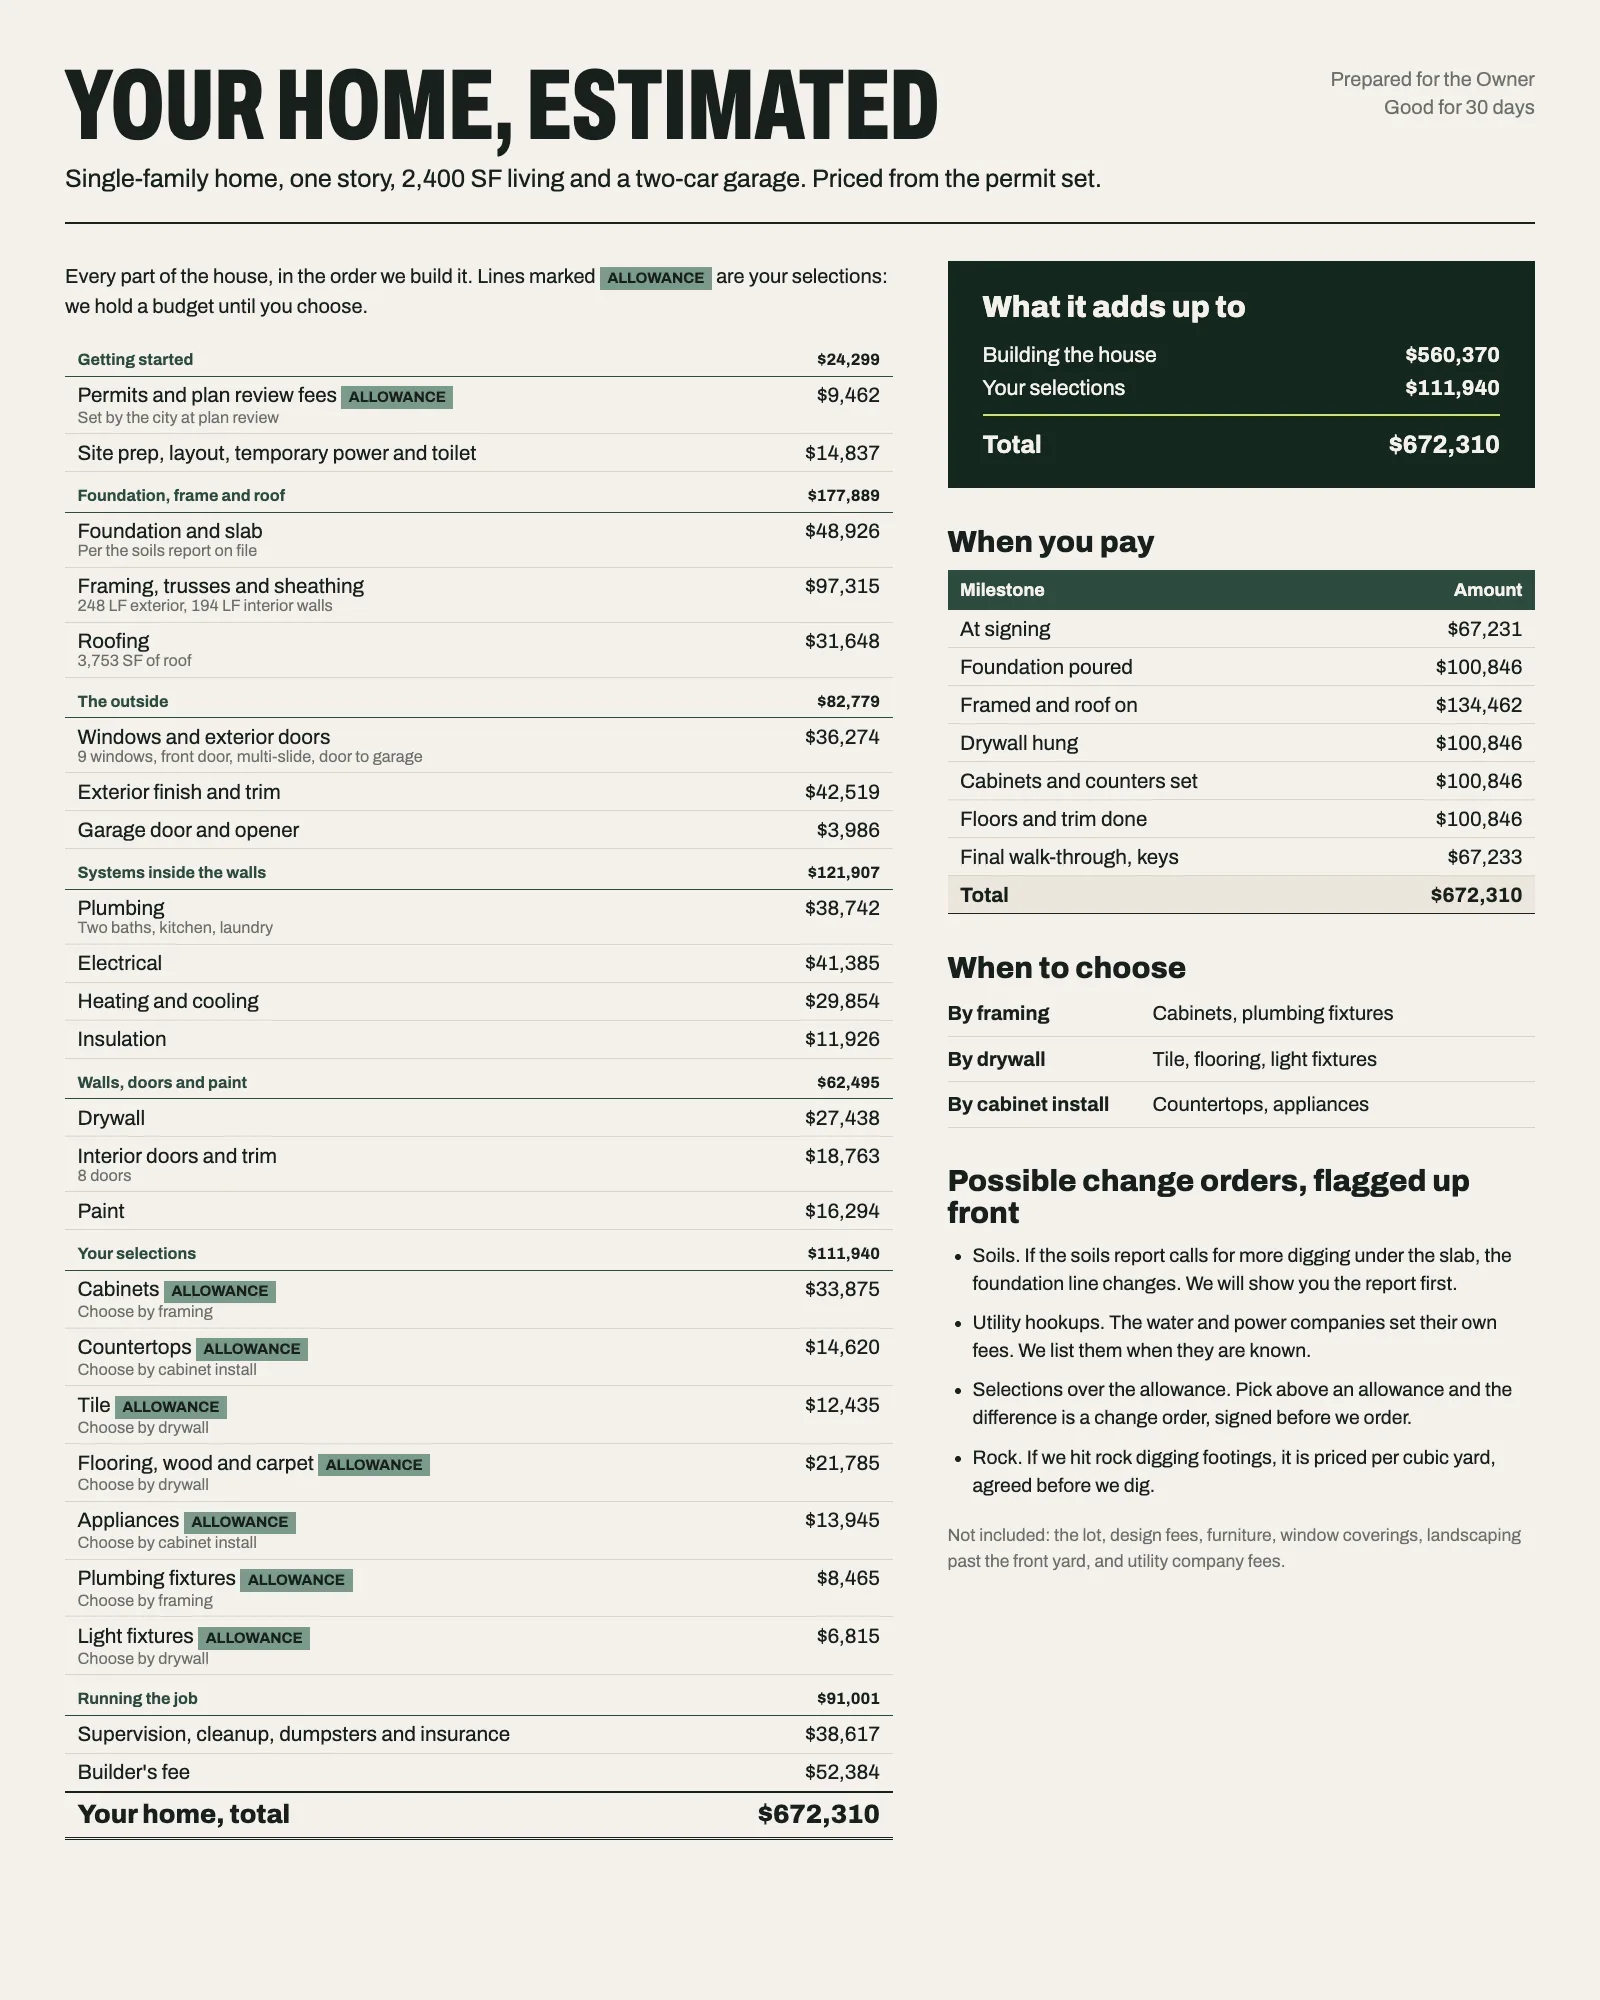
Residential.
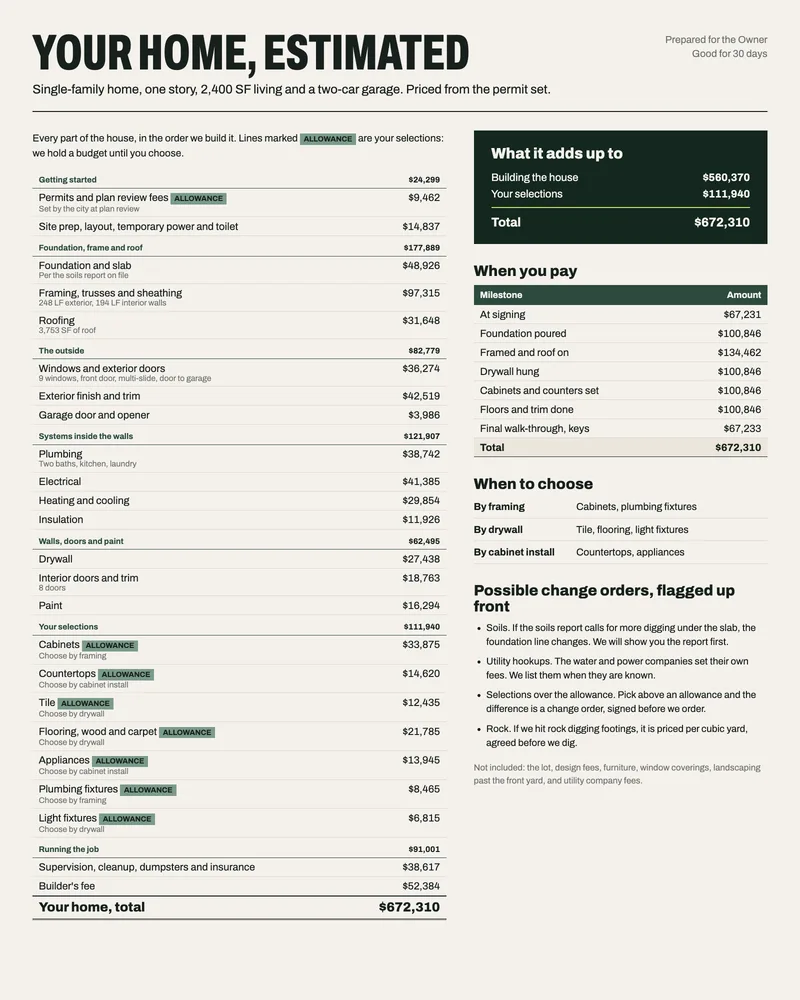
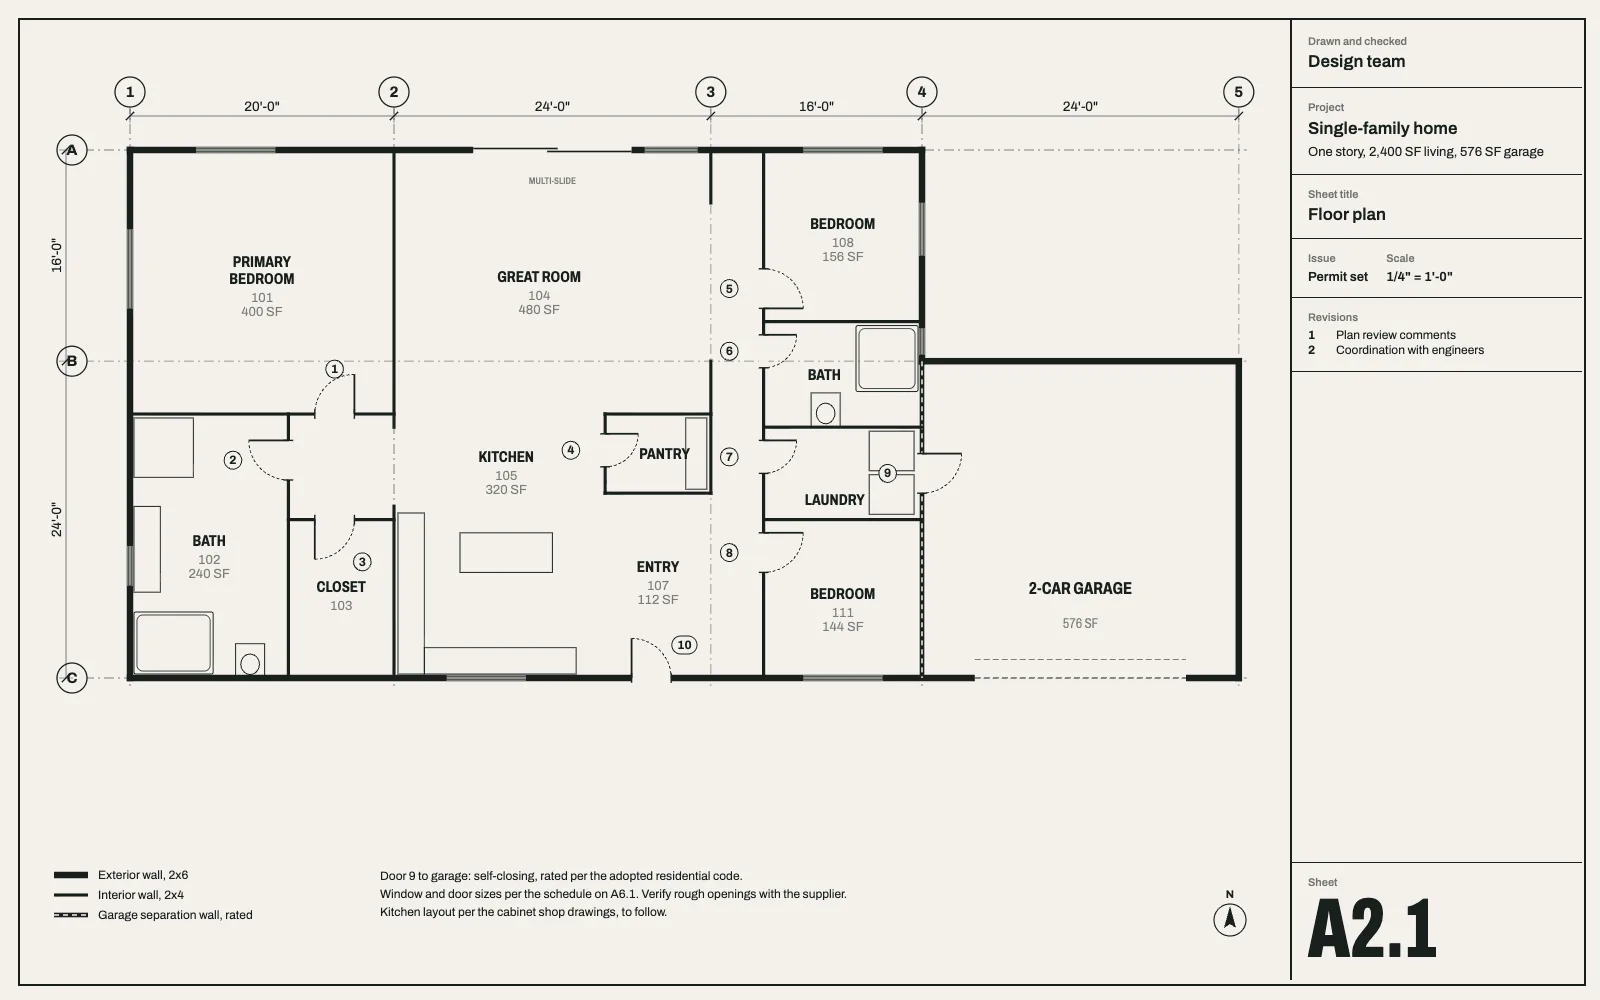
Read by a homeowner at the kitchen table, often next to two other bids.
Why it differs. A homeowner is not reading for divisions or unit costs. They are deciding what to pick and whether to trust the number, so the format leads with choices, allowances and exclusions in plain words.
- Plain words first
- Each line says what it is in the homeowner's words; the builder's working copy keeps the codes and the basis.
- Allowances and selections
- Cabinets, tile, fixtures and appliances carried as allowances until the family picks, with what each allowance covers.
- What is not included
- Exclusions written out, so the comparison with another bid is about the same house.
- Draw schedule
- When payments fall due, tied to the work that will be done by then.
Multifamily.
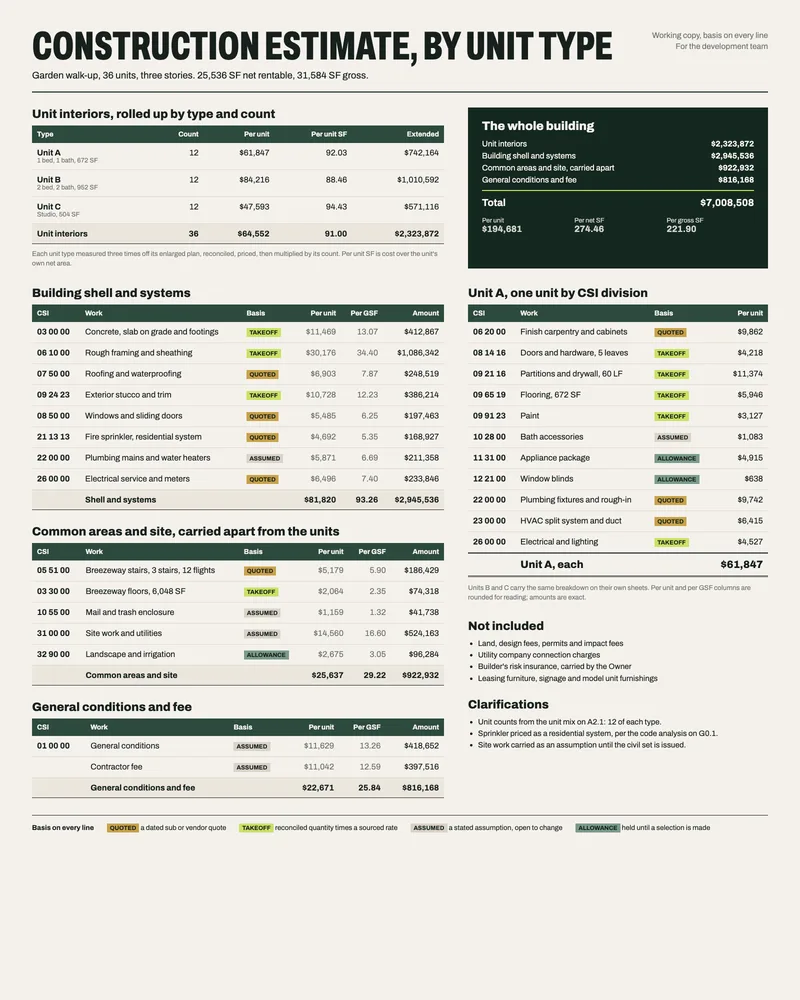
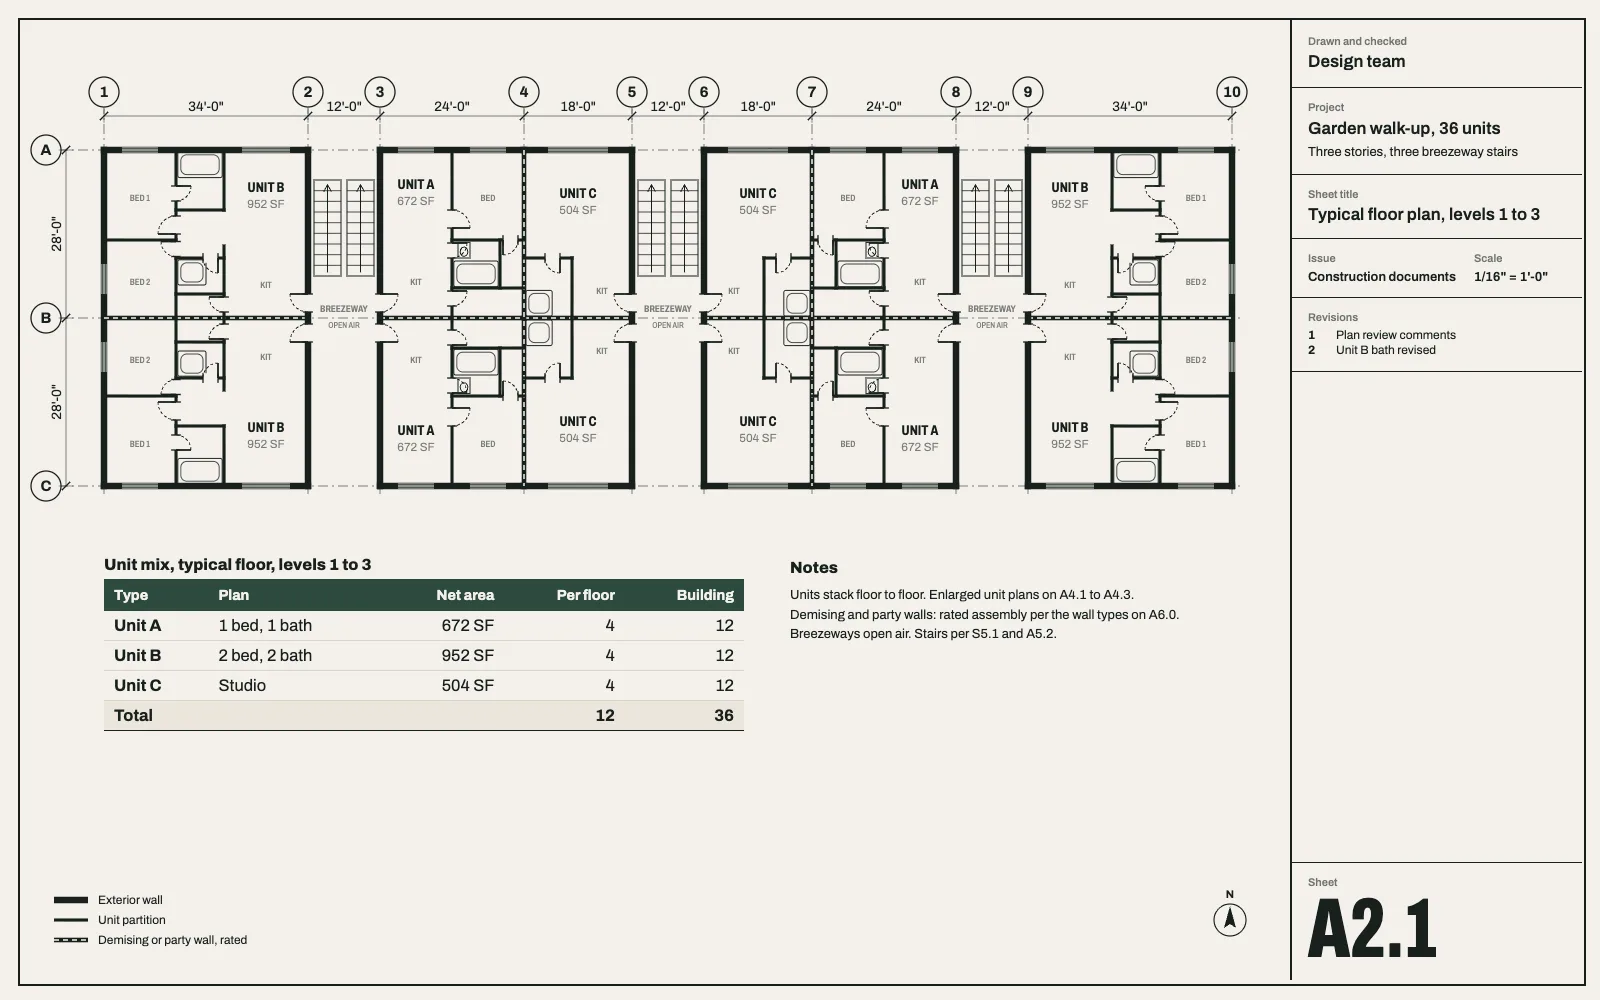
Read by a developer and a lender, who think in cost per unit and per square foot.
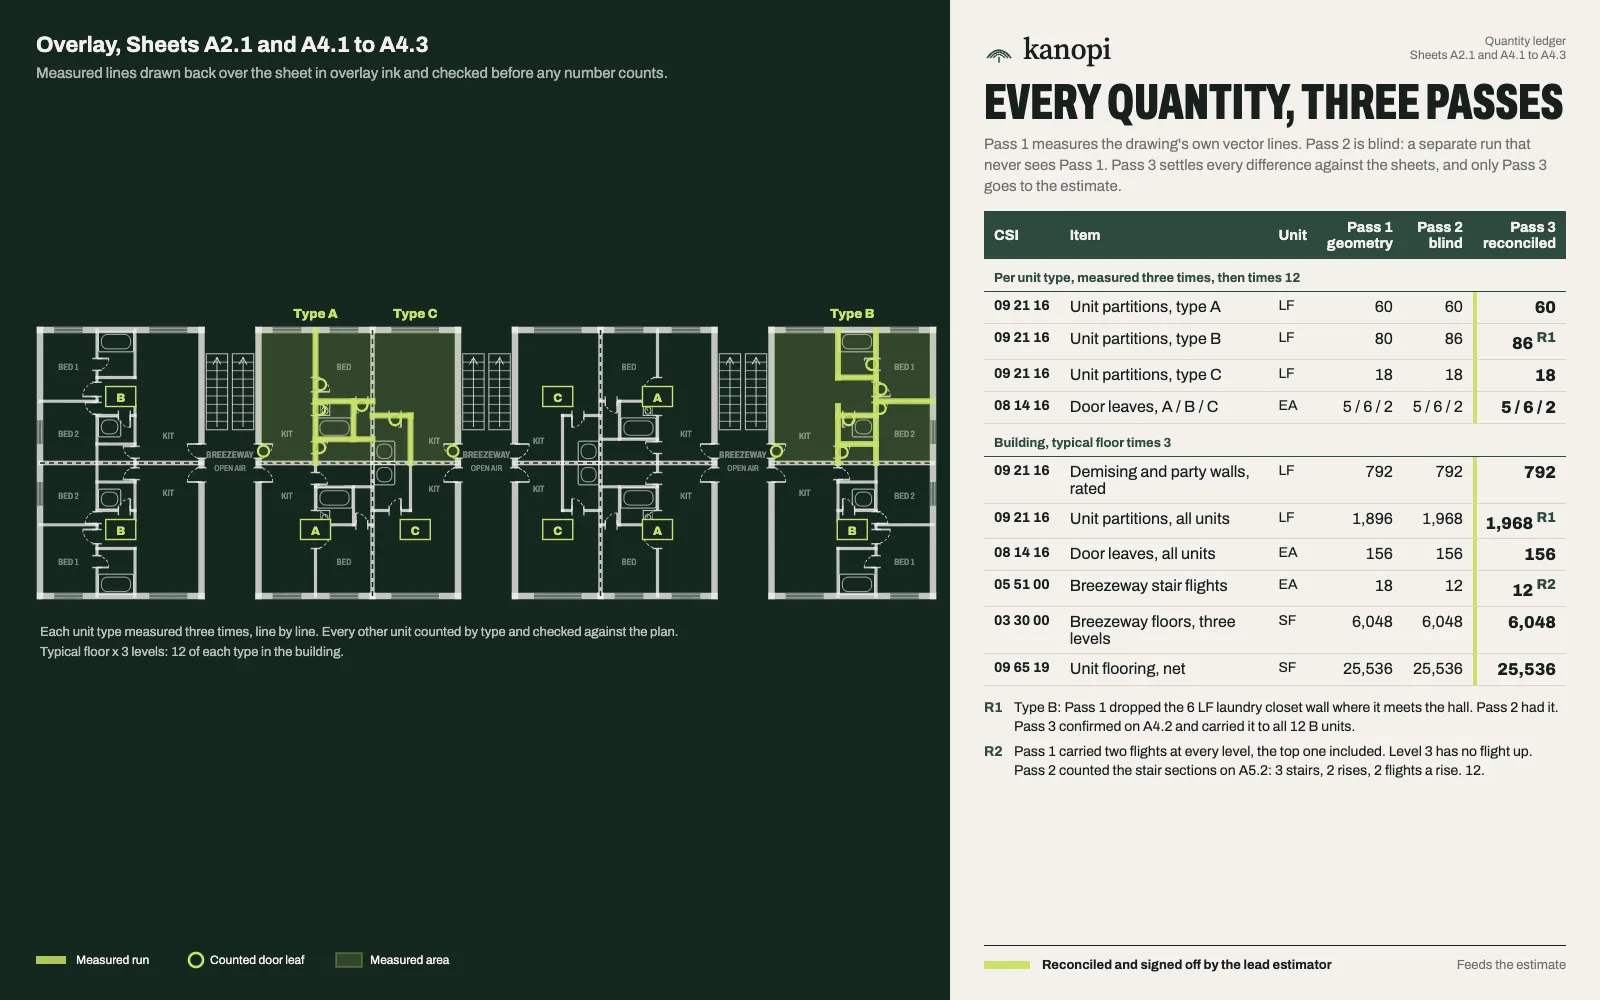
Why it differs. A multifamily budget is underwritten per unit. The format has to let a developer move a unit mix or a finish level and see the per-unit cost move with it.
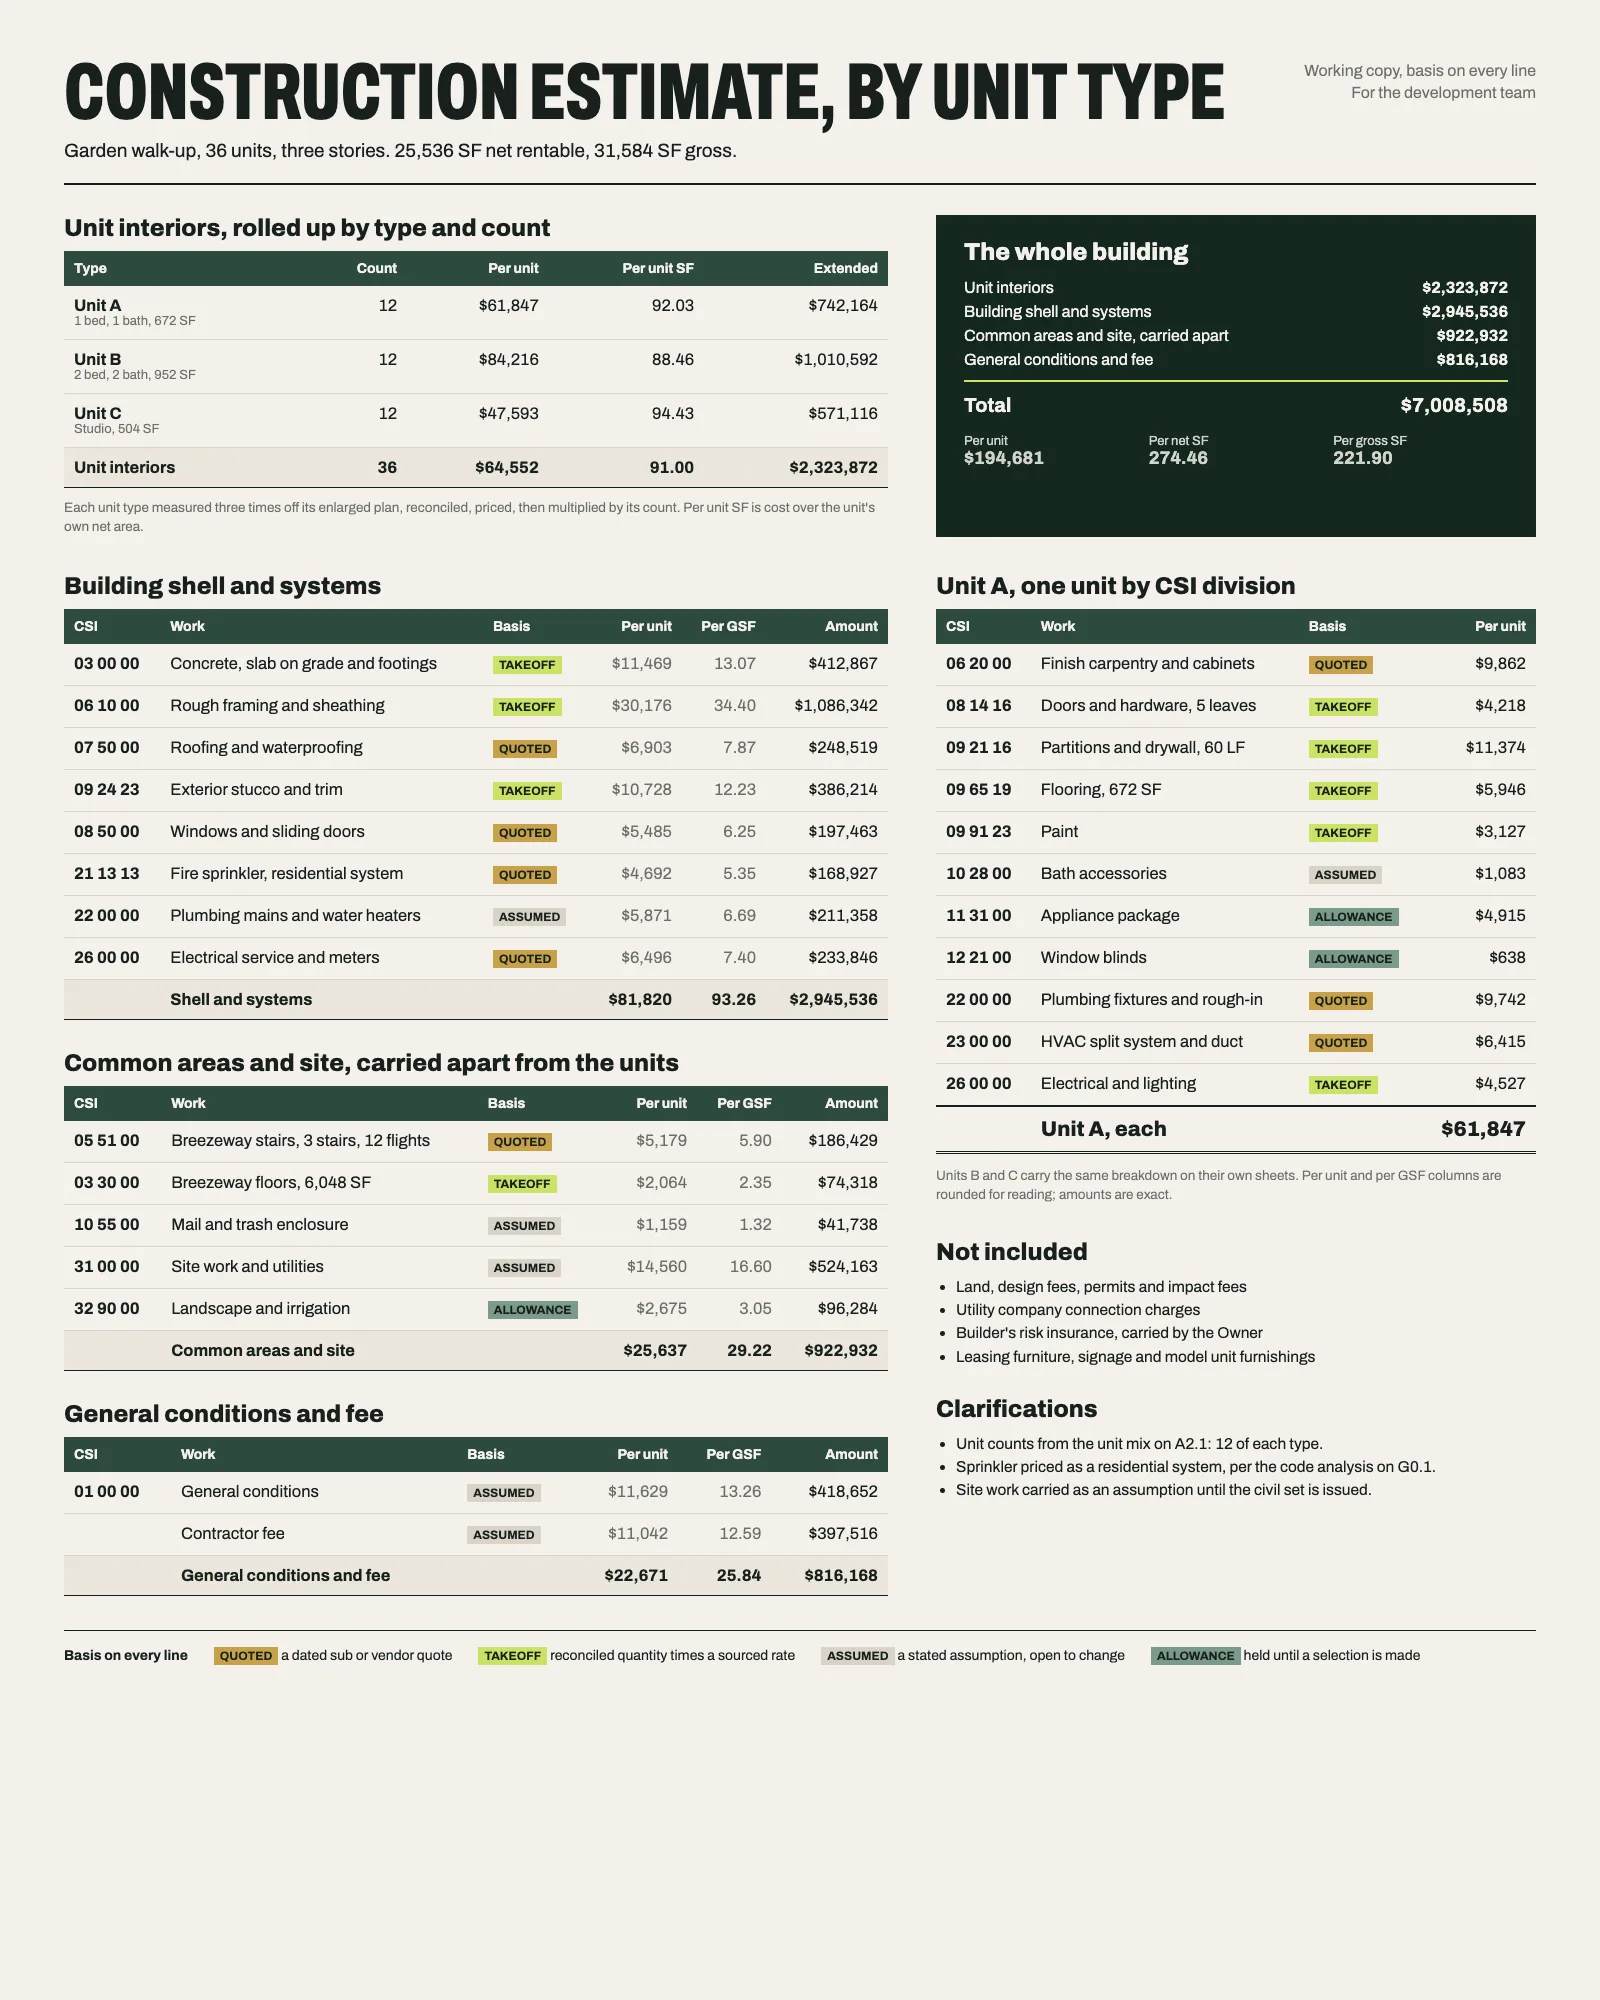
- Unit types, then counts
- Each unit type measured three times, then multiplied by its count, so a change to one type flows through the whole building.
- Per unit and per square foot
- Every roll-up shown three ways: total, per unit, per square foot of rentable area.
- Common areas apart
- Corridors, amenity, site and parking priced as their own groups, not spread across the units.
- Building by building
- Where a site has several buildings, each one priced and rolled up, so phasing decisions have a number behind them.
Government.
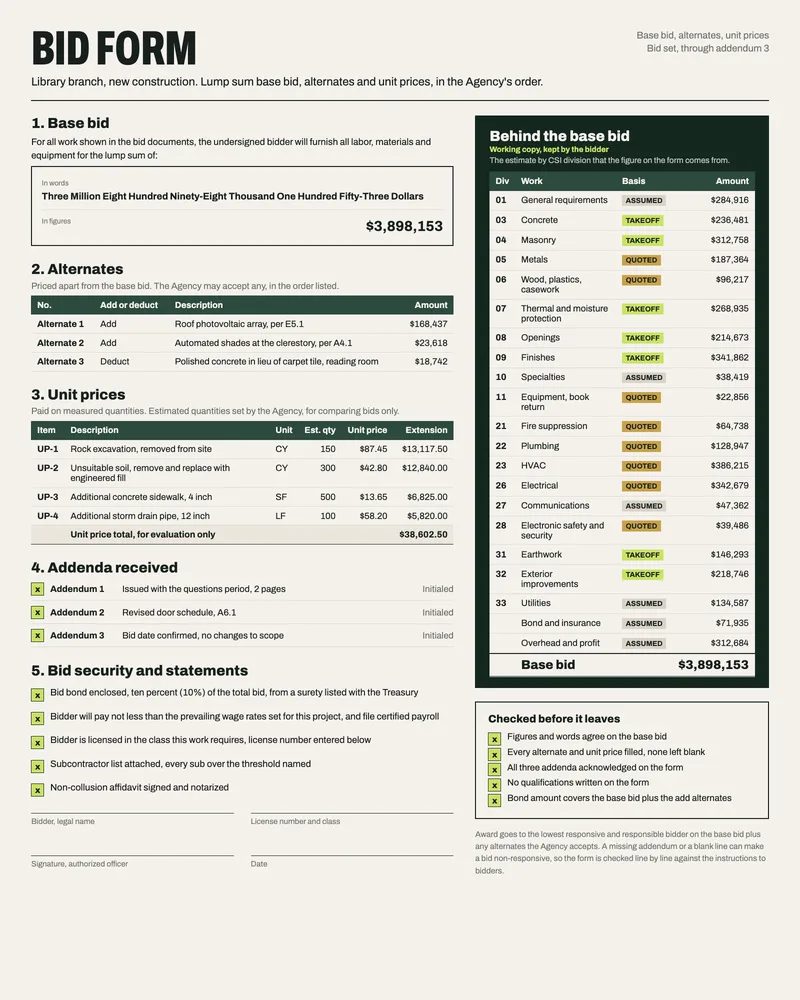
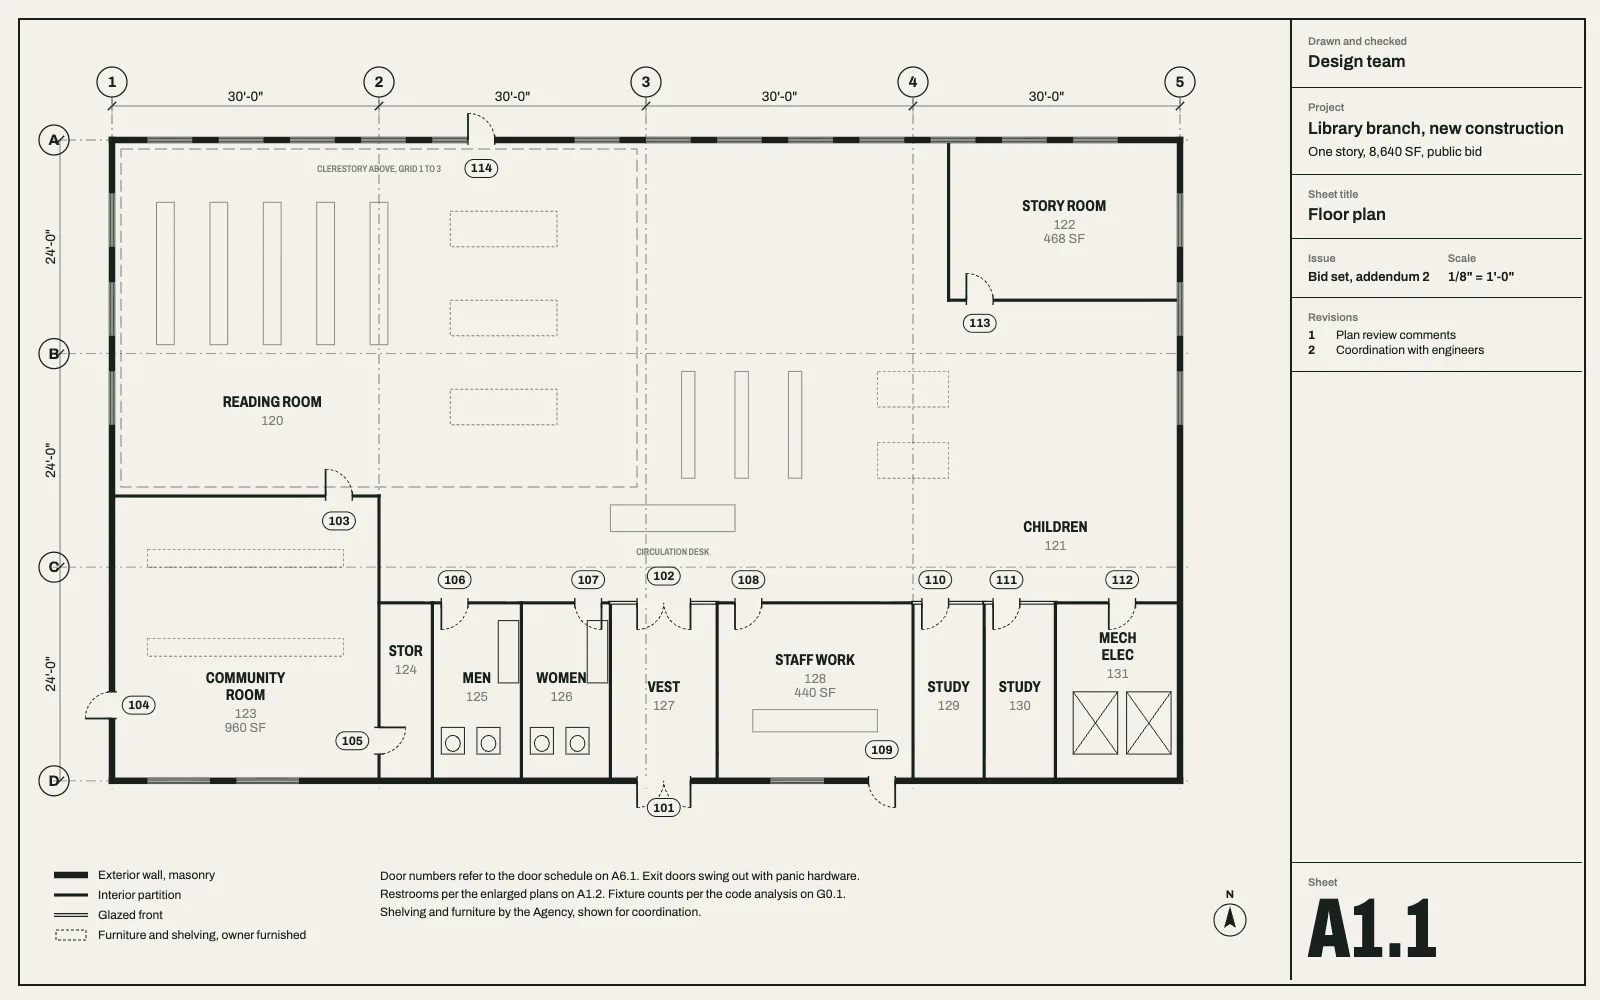
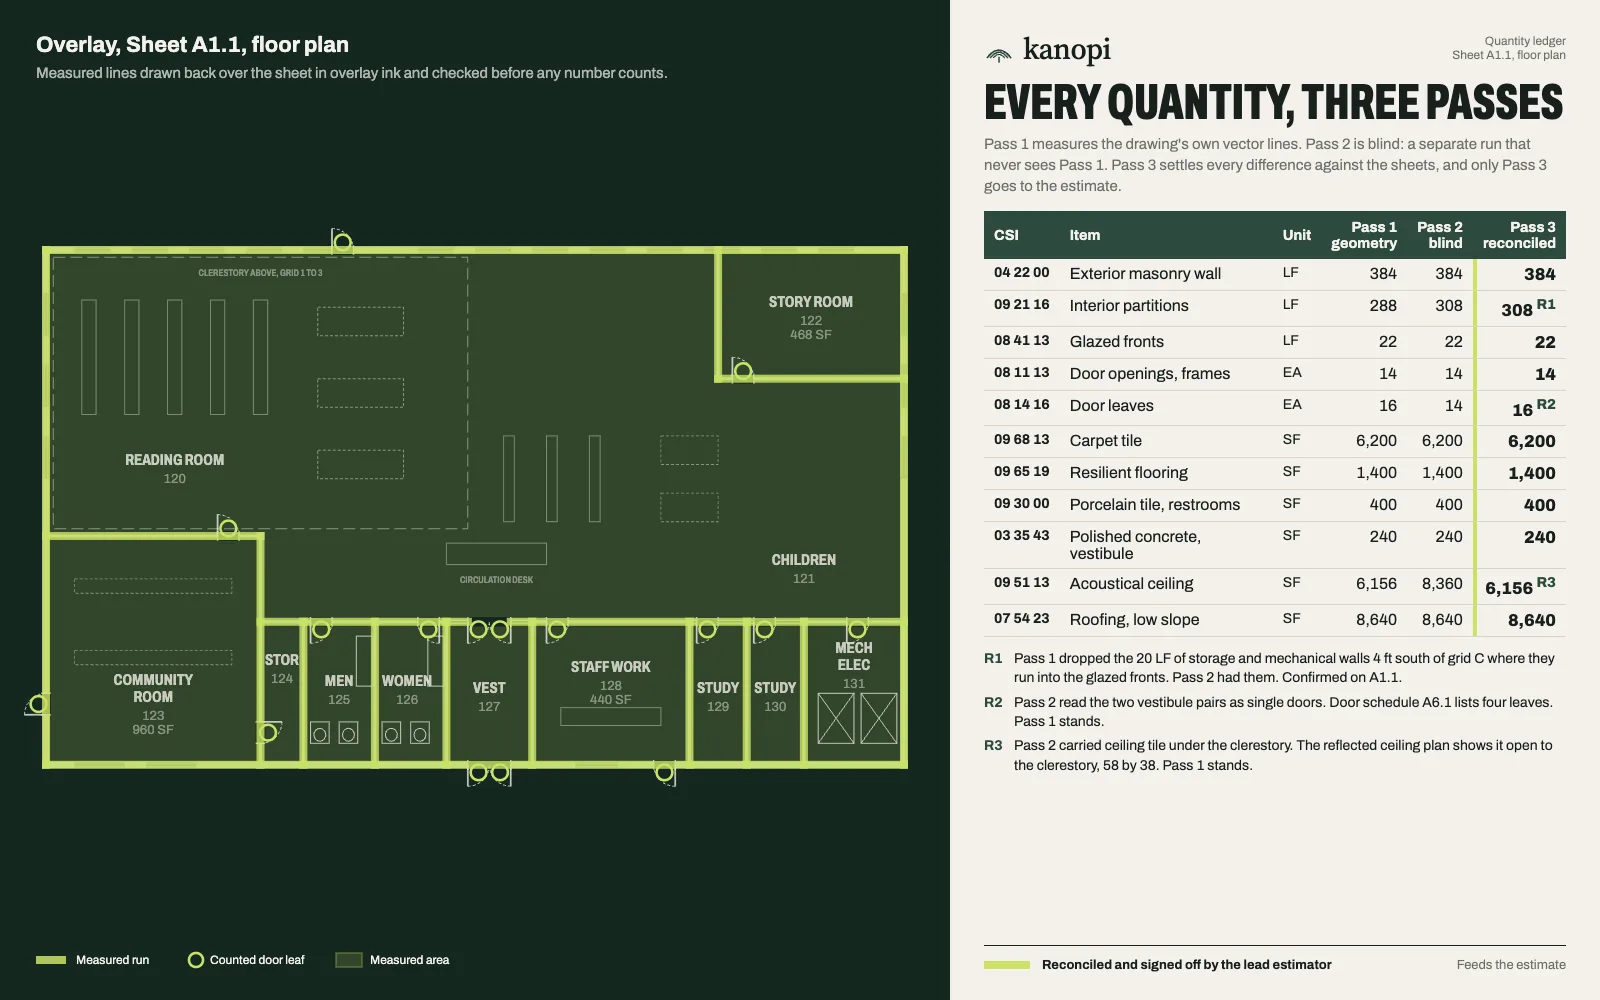
Read by the agency's contracting officer at a public bid opening, against the form they issued. On the agency side, the same takeoff checks an engineer's estimate and the bids that come in against it.
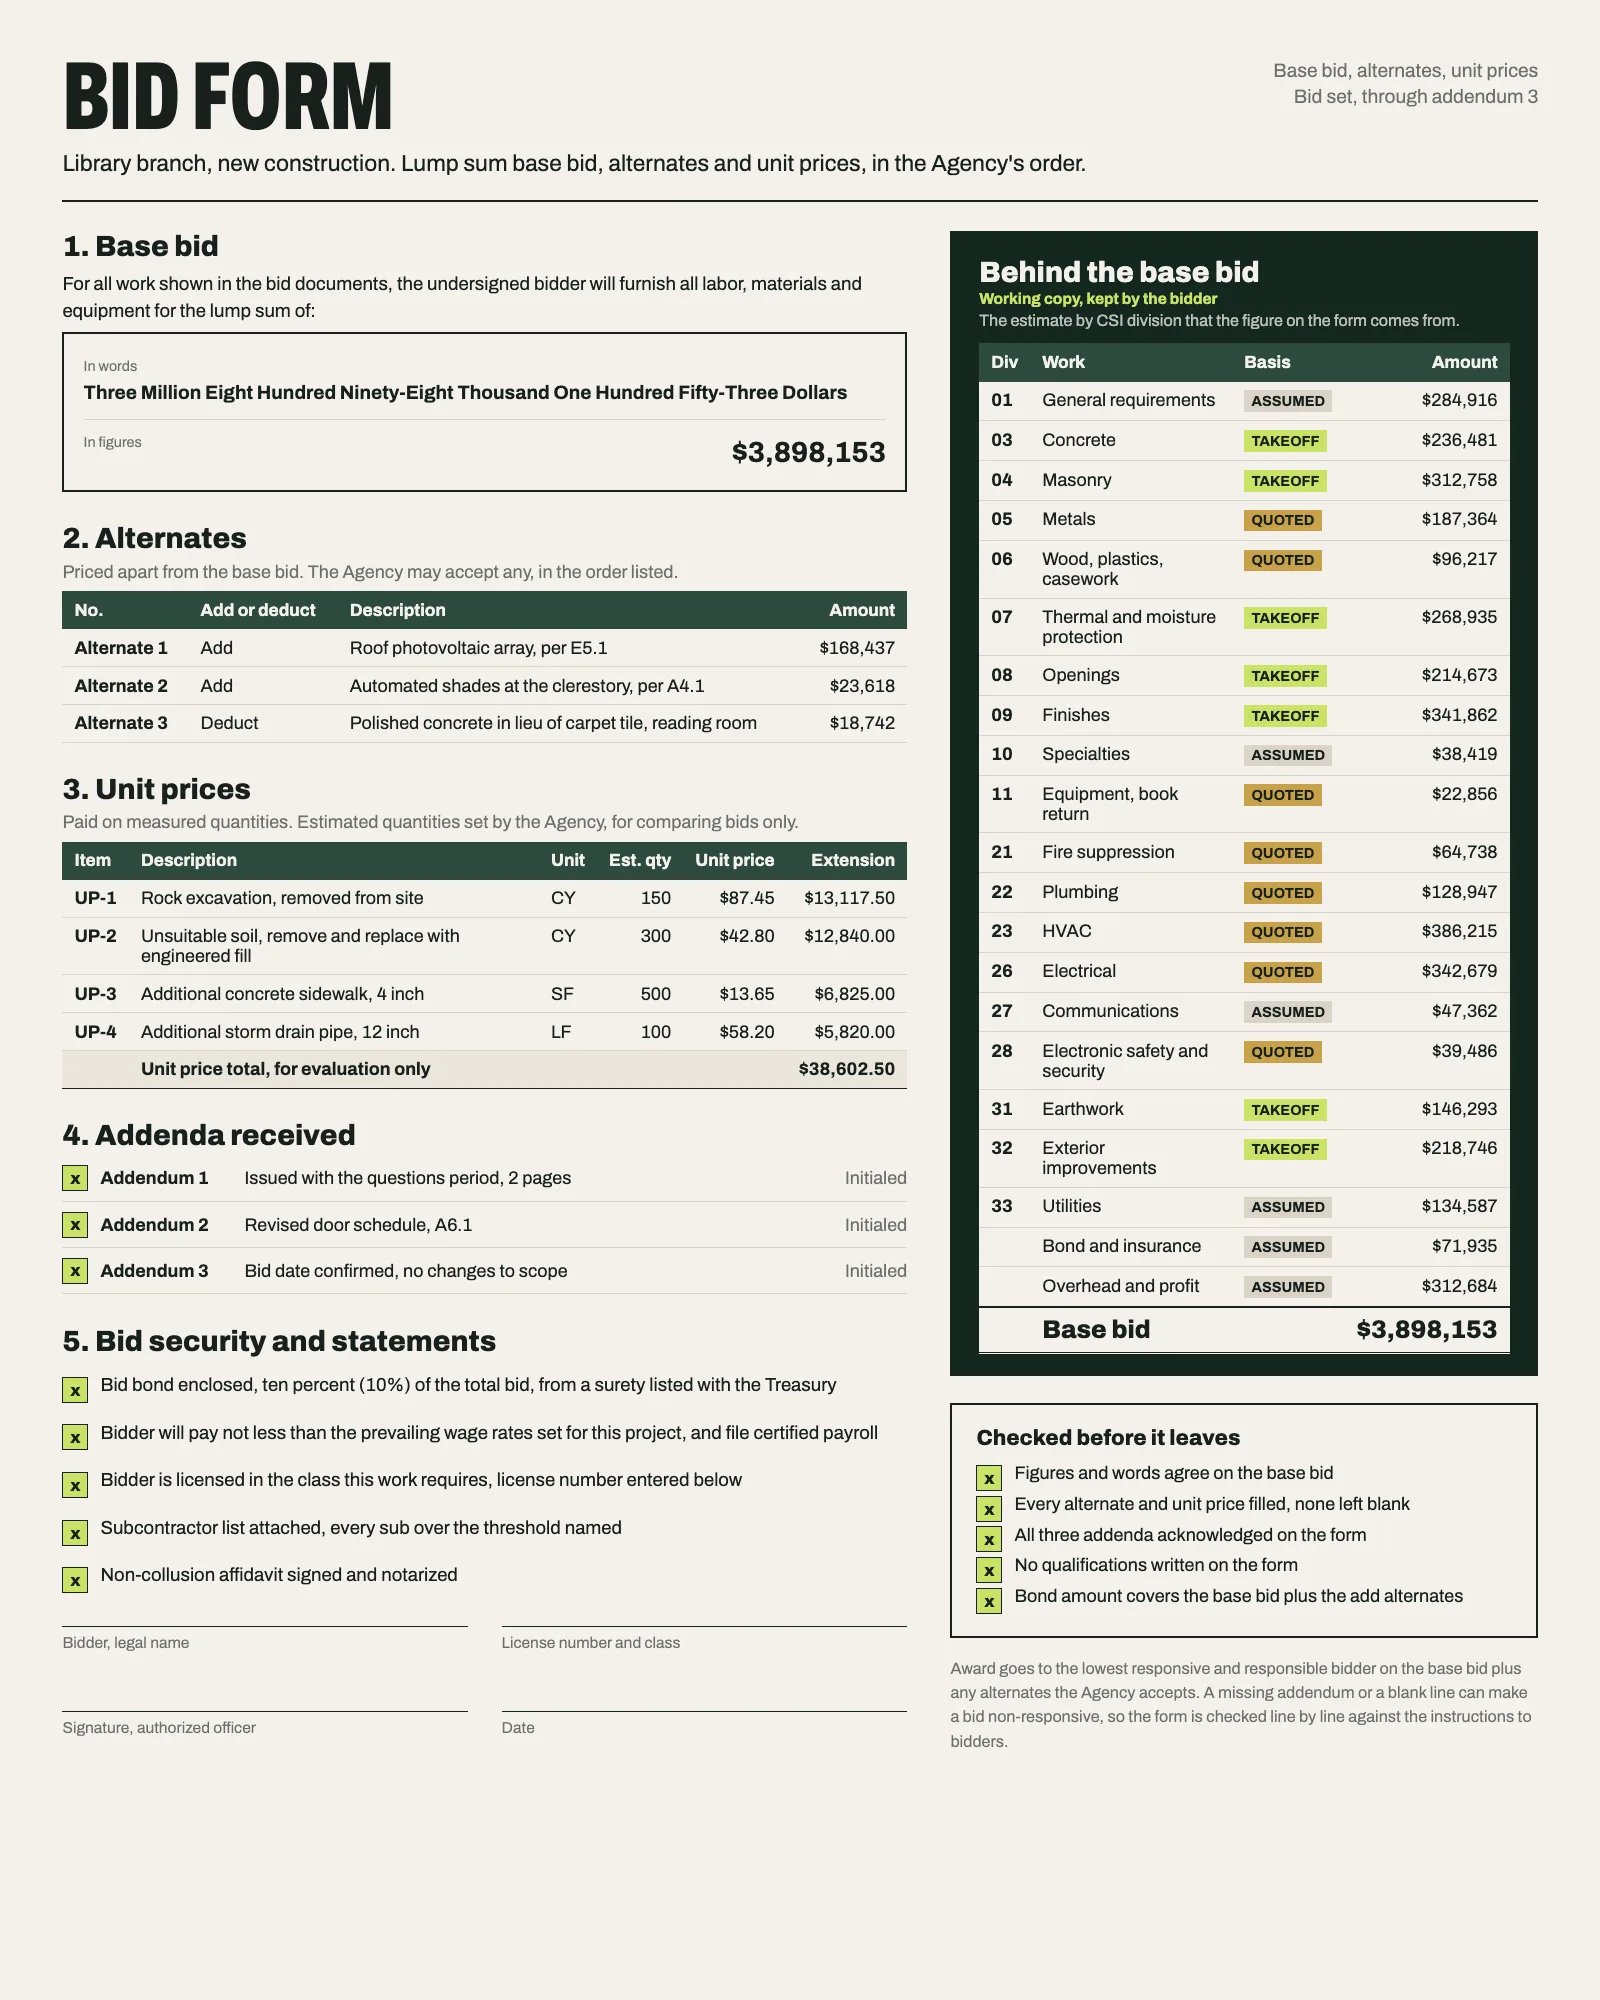
Why it differs. A public bid is won on price but lost on form. On a sealed public bid the award usually goes to the lowest responsive, responsible bidder, so the format follows the solicitation to the letter and the unit prices have to extend without an error.
- The agency's own bid form
- Filled in exactly as issued: base bid, each alternate priced separately, in words and figures where the form asks for both.
- Unit-price schedule
- Estimated quantities times unit prices, extended line by line, for the work the agency pays by measure.
- Addenda acknowledged
- Every addendum listed by number and date, because a missed acknowledgement can make a bid nonresponsive.
- What the form requires
- Bid security, the subcontractor list, prevailing wage and participation statements, and the certifications the solicitation calls for, laid out in the order the form asks for them.
Send us the form you bid on.
Your template, the agency's bid form or the owner's budget sheet. We walk a project through with you and hand the price back in that shape.
Every engagement is scoped to the project. Call for pricing.